Reception is where galas most often feel crowded even when they are not. The room is fine; the circulation is bad. These three plans solve different versions of that problem.
1. The Perimeter Lounge Ring
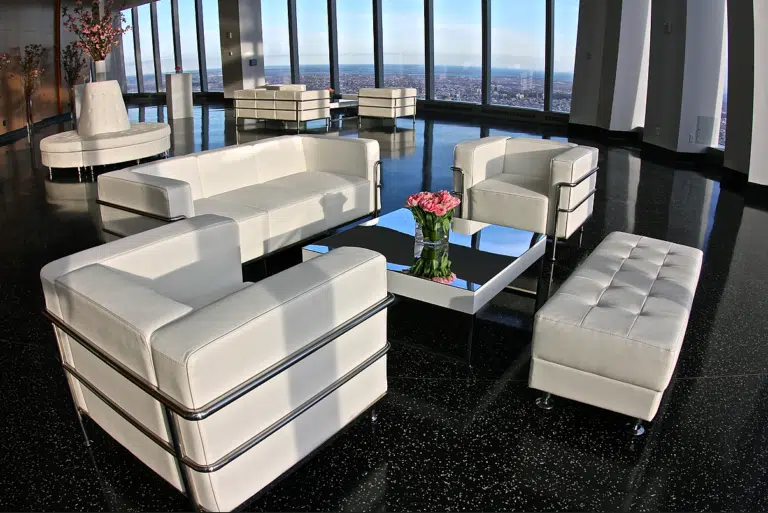
Push soft seating to the room’s edges in six to eight clusters, leaving the center entirely open for movement. Each cluster runs one loveseat or rental sofa, two accent chairs and a coffee table — seating for five, footprint of about 90 square feet. For a 350-guest reception, seven clusters seats 35 people and, more importantly, gives the other 315 a clear lane to the bars.
This is the safest plan in a rectangular ballroom. It is the wrong plan in a room with structural columns on the perimeter, which describes a lot of converted industrial space in Brooklyn and along the Connecticut shoreline.
2. The Split-Bar Diagonal
Two bars on opposing diagonal corners, with cocktail tables seeded along the diagonal between them. Guests naturally distribute instead of forming one 30-deep queue. Spec one bar per 100 guests as the floor, one per 75 if the reception runs longer than 45 minutes or the crowd skews toward heavy pours.
Cocktail table count is where planners consistently over-order. One high-top per eight to ten reception guests is plenty. Order one per four and you have built a maze.
3. The Central Anchor
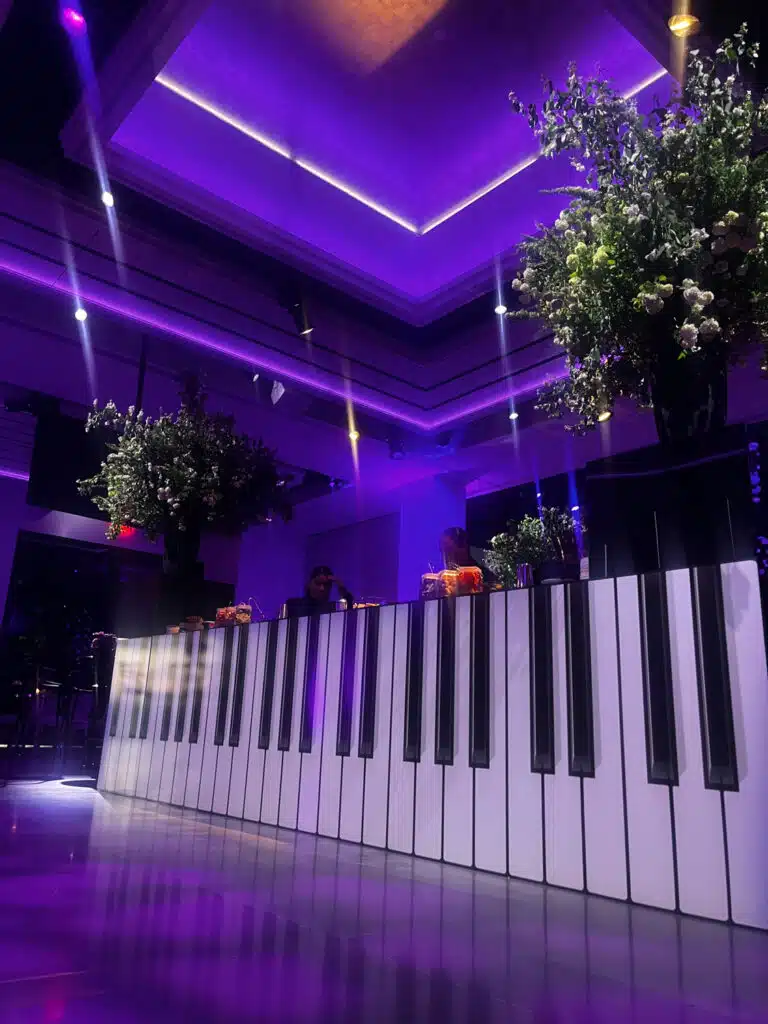
A single large feature in the middle of the room — an island bar, a sculptural installation, a brand moment — with furniture radiating outward. Excellent for photography and for rooms with a strong ceiling feature. Demanding on square footage: you need at least 8 feet of clearance on all four sides of the anchor, which in a 5,000-square-foot room is a real tax.
Use this when the reception is the event’s visual hero and you have the room to spend. Skip it in anything under 6,000 usable square feet.


 203-208-8909