Floor plans get drawn to maximize capacity. Photographers need the opposite: space to step back, get low, and find a clean angle. When furniture groupings are packed to within 24 inches of each other, every photo becomes a tight crop of two people’s faces. You lose the environmental shots that actually sell the activation to the client’s leadership.
Circulation minimums for camera-friendly layouts
- 36 inches between furniture groupings for basic circulation.
- 42 to 48 inches on at least one side of any grouping the photographer is expected to shoot — this is the shooting lane.
- One clear diagonal across the room from corner to corner. Wide establishing shots almost always come from a corner, and a single badly placed cocktail table can block the only good one.
In older New York venues — converted lofts in SoHo and DUMBO, the smaller rooms at Chelsea Piers, historic mill spaces in Providence and the Berkshires — column placement makes this harder. Walk the space with the floor plan and stand where the photographer will stand. It takes fifteen minutes and it is the highest-leverage site visit task nobody does.
Sub-mistake: the coffee table nobody can reach
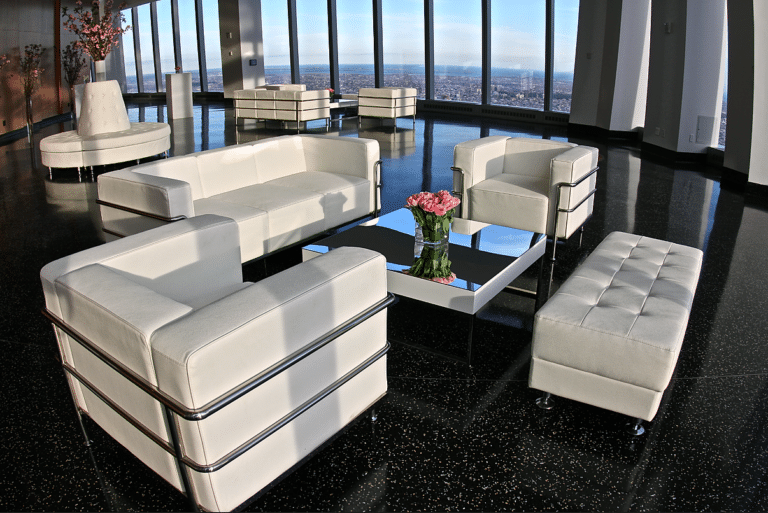
A 48-inch coffee table centered in a U of seating looks generous in CAD and is unreachable in practice. Guests set drinks on the floor, and the floor ends up in every shot. Use 30 to 36 inch tables, or pairs of small ones, and keep the surface within 18 inches of the seat edge.


 203-208-8909