Furniture Rentals

Coffee Table Rentals: Lounge Styling for Corporate Events

May 21, 2026 By Event Fab Team 9 min read

A lounge area lives or dies on the table in the middle of it. Guests set down their drinks, lean in for the conversation that the lounge was built to start, and—if you are running an activation—pick up the branded collateral you staged there. The coffee table is the working surface of every lounge vignette, and getting its height, shape, and finish right is the difference between a grouping that photographs well and one that just fills floor space.

This guide breaks down how the Event Fab team specs coffee table rentals for corporate lounges across NY, CT, MA, and RI: heights and proportions, the shapes that actually work a busy floor, the materials that survive a load-in and still read premium on camera, and how to pair tables with sofas so the whole grouping holds together. Whether you are building one VIP nook or twenty matching lounge pods across a conference hall, the fundamentals are the same.
Key Takeaways

  • Coffee table height should land within two inches of the sofa seat cushion—roughly 16 to 18 inches for most lounge sofas—so guests can reach a drink without stooping.
  • Leave 14 to 18 inches of clearance between the table edge and the seating so people can pass, cross their legs, and stand without bumping a shin.
  • Round and oval tops are the safer pick for high-traffic corporate floors: no sharp corners at knee height and easier conversation flow.
  • Finish reads on camera. Matte woods, stone tops, and soft neutrals photograph cleaner than high-gloss black, which catches every fingerprint and overhead light.
  • Order coffee tables as part of a complete grouping—sofa, side seating, rug, lamp—and lock quantities three to four weeks out, because matched sets in volume move fast in peak season.

Why the Coffee Table Anchors the Whole Lounge

Walk any well-built lounge backward and you will find it was designed around the table, not the seating. The coffee table is where the eye lands, where the drinks go, and where guests reach for whatever you want in their hands—a lookbook, a product sample, a QR card that drives the next step of your corporate event. Pull the table out of the picture and a sofa and two chairs read as leftover furniture. Put the right one in and the same pieces become a destination.

That functional center carries three jobs at once. It holds drinks and small plates so people are not balancing them on a knee. It stages your brand moment at exactly the height where a seated guest is already looking. And it sets the spacing for the whole conversation circle—too far and the group feels cold, too close and nobody can get up gracefully. Spec the table first and the rest of the vignette falls into place around it.

Heights and Proportions: Get the Scale Right First

Before shape or finish, settle the dimensions—this is where most DIY lounges go wrong. A coffee table should sit at or just below the seat cushion of the sofa it serves. Most lounge sofas seat at 17 to 19 inches, so a coffee table in the 16 to 18 inch range keeps a drink within easy reach. Go much taller and you have a console; much lower and guests are reaching down to the floor all night.

Length matters as much as height. Aim for a table roughly two-thirds the length of the sofa it faces, centered on the seating. A 7-foot sofa wants a table around 48 to 54 inches; a loveseat is happier with a 30- to 36-inch round. Then protect the walkways:

  • 14 to 18 inches between the table edge and the sofa front—close enough to set a glass down seated, far enough to stand up cleanly.
  • 30 to 36 inches for any aisle a guest or a tray-carrying server has to pass through.
  • 18 inches minimum between separate lounge groupings so pods do not bleed into each other on a crowded floor.

One more distinction worth nailing: a coffee table is not a cocktail (high-top) table. Cocktail tables run 40 to 42 inches for standing crowds; coffee tables are for seated lounges. If your brief calls for people to linger and talk, you want the low table and the seating to match it.

Shapes: Round, Rectangular, Square, and Nesting

Shape is a traffic decision as much as a style one. Here is how we choose on a corporate floor:

  • Round and oval — the default for high-traffic and conversation-first lounges. No corners to catch a shin, and everyone in the circle is roughly equidistant, which keeps the group talking. Best with curved sectionals or a sofa-plus-chairs grouping.
  • Rectangular — the workhorse for long sofas and sectionals. More usable surface for collateral and drinks, and it lines up cleanly when you are repeating identical pods down a hall. Soften the corners if the aisle is tight.
  • Square — clean and symmetrical for a four-seat pod where a sofa faces two chairs across the table. Reads orderly on camera, which photographers and content teams like.
  • Nesting and modular — two or three tables that pull apart for flexible setups and tuck together for storage and transit. Ideal when you need configuration options on site. They pair naturally with the same logic behind modular event furniture—reconfigure without re-renting.

For volume builds—say, a sponsor village with a dozen identical lounges—pick one shape and commit. Mixed shapes look intentional in a single hero vignette and chaotic across twenty.

Materials and Finishes That Hold Up—and Photograph Well

Event tables take abuse: condensation rings, set keys dragged across them, a hard load-in through a freight elevator. The finish has to survive the day and still look intentional on camera. A quick read on the usual suspects:

  • Wood and wood-look — light oak and walnut tones are forgiving, warm under event lighting, and hide minor wear. The safe premium default.
  • Stone and marble-look — reads luxe and photographs beautifully, but real stone is heavy and slow to move. Engineered or laminate stone tops get the look at a fraction of the install time.
  • Acrylic and ghost — visually disappears, which is great for small footprints and letting a branded rug or floor decal show through. Scratches show, so it is a hero-vignette material, not a high-traffic one.
  • Powder-coated metal — durable and modern, good for outdoor and rooftop work. Matte beats gloss to avoid hot spots from overhead rigs.
  • Upholstered ottoman-as-table — add a tray and an ottoman doubles as a soft table plus overflow seating. A smart move when capacity is tight.

On camera, matte beats gloss nearly every time. High-gloss black looks sharp empty and turns into a fingerprint-and-glare magnet the moment the room fills. And if the table is part of a brand moment, plan the branding in advance: a custom vinyl wrap, an inset acrylic logo panel, or a printed top fabricated to spec all read far cleaner than a sticker applied on site.

Pairing Coffee Tables With Sofas and Seating

A coffee table almost never travels alone. It anchors a grouping, and the grouping is what guests actually experience. The pairings that work over and over for us:

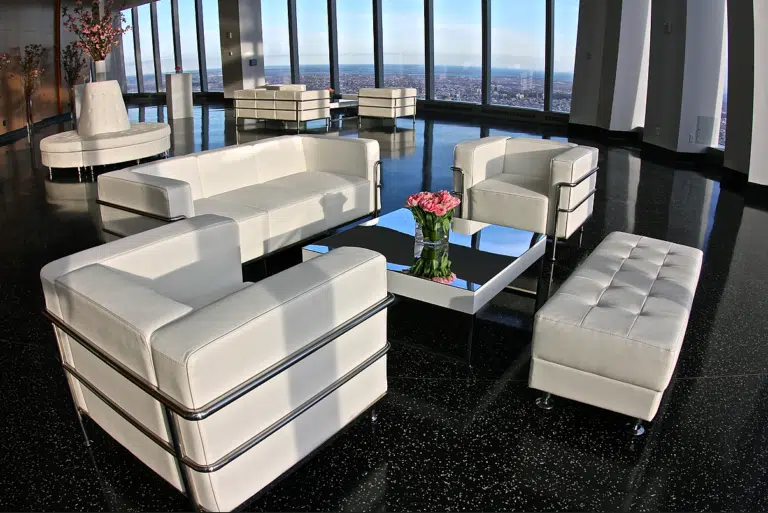
  • Sofa + two chairs + one coffee table — the classic four-to-five-seat conversation pod. A round or square top centers the circle. Our deeper notes on lounge sofa rentals cover how to size the sofa to the table.
  • Sectional + large rectangular table — the high-capacity move for VIP and green-room lounges. The longer top gives everyone surface and keeps the L-shaped seating from feeling empty in the middle.
  • Facing sofas + long table between — built for meetings and deal-room moments where two groups talk across a shared surface.
  • Bench-and-table combinations — when you need flexible, high-throughput seating, a low table flanked by bench seating turns over guests faster than deep sofas.

Two finishing touches separate a real lounge from rented furniture in a row. First, ground each grouping on a rug—it visually contains the pod and tells guests where the conversation lives. Second, give the table a job: a tray, a low floral, a stack of branded books, and your collateral, arranged so there is still clear surface for a drink. The styling on top is what reads in the photos.

Lead Time, Quantities, and What Brand Teams Forget

The design is the easy part. The timeline is what breaks. A few production realities to plan around:

  • Lead time: reserve lounge furniture three to four weeks out for a standard build. For matched sets in volume—or peak windows like the September-to-December corporate season and the spring gala run—push that to six weeks so the inventory is actually there in matching finish.
  • Quantities: budget one coffee table per sofa grouping, and roughly one grouping per six to eight guests you expect lounging at once. A 200-person reception with a third of the room seated at any moment needs more pods than most first-time briefs assume.
  • Access: the load-in is where NYC venues bite. Freight elevator dimensions, loading-dock windows, and union labor rules all shape what fits and when it arrives. We confirm these on the site walk, not on show day.
  • The styling kit: trays, books, florals, and signage are easy to forget on the rental order and impossible to fake on site. Build them into the spec from the start.

When you bundle the table, seating, rug, and styling into one order with one accountable team, the grouping shows up matched, on time, and installed for you. When you split it across vendors, the day-of math stops being your friend. If you want a setup scoped end-to-end, request a quote and we will spec the full lounge—not just the tables.

A lounge is not furniture in a room—it is a grouping that tells people where to sit, what to pick up, and how long to stay. The coffee table is what holds that grouping together.

Event Fab Team

Serving NY, CT, MA & RI

Our shop in the New York metro area stages lounge furniture for corporate events across New York, Connecticut, Massachusetts, and Rhode Island—from a single VIP nook at a Manhattan rooftop to a full sponsor village at a Boston or Providence convention center. We deliver, install, and strike, so your team walks into a finished room and walks out of an empty one.

Building a Lounge for Your Next Corporate Event?

Tell us the venue, the headcount, and the look you are after, and we will spec the coffee tables, seating, rugs, and styling as one matched setup—delivered and installed across NY, CT, MA, and RI.
Request a Quote

Coffee Table Rentals — Frequently Asked Questions

The questions brand and agency teams ask us most when speccing lounge furniture for a corporate event.

Budget one coffee table per sofa grouping, and roughly one grouping per six to eight guests you expect seated at once. For a reception where about a third of the room is lounging at any moment, that adds up faster than most first drafts assume—we will model it against your headcount and floor plan.

Yes. We can apply a custom vinyl wrap, inset an acrylic logo panel, or fabricate a printed top to spec. Planned-ahead branding reads far cleaner on camera than a decal applied on site, so flag it when you reserve the tables.

Height and function. Coffee tables run 16 to 18 inches for seated lounges; cocktail or high-top tables run 40 to 42 inches for standing crowds. If you want guests to linger and talk, you want the low table paired with lounge seating. If you want flow-through mingling, go high-top.

Three to four weeks for a standard build. For matched sets in volume or peak windows—the September-to-December corporate season and the spring gala run—reserve around six weeks out so the inventory is available in a consistent finish.

The full region. Our New York metro shop services Connecticut, Massachusetts, and Rhode Island as well, with white-glove delivery, install, and strike included so your team is not assembling furniture on show day.

Give it a job: a tray, a low floral or candle, a stack of branded books, and your collateral or product—arranged so there is still clear surface for a guest’s drink. The styling on top is what reads in the photos, so build the styling kit into the rental order from the start.

Contact Us

Tell Us About Your Project Or Event

Which of our services are you interested in?*
Preferred Contact Method*