Event Tips

Cocktail Reception Layouts: A Designer's Guide

June 26, 2026 By Event Fab Team 9 min read

A cocktail reception lives or dies on movement. There are no assigned seats to anchor the room, no dinner service to set the pace—just people, drinks, and the way the space tells them where to go. Get the layout right and the energy builds on its own. Get it wrong and you end up with a crowd jammed at one bar while half the floor sits empty.

This is a designer’s working guide to laying out a cocktail reception: how to think about density, traffic flow, bar placement, and lounge clusters so the room feels alive from the first guest to the last. The principles hold whether you are activating a gallery in Chelsea, a rooftop in Boston, or a corporate atrium in Stamford.

Key Takeaways

  • Plan for 6 to 8 square feet per guest for a comfortable standing reception—drop to 5 only if you want deliberate density.
  • Place bars away from the entrance and never in a corner; guests should walk into the room before they hit the first drink.
  • Cocktail tables are circulation tools, not seating—scatter them so they pull guests deeper into the space.
  • Build two or three lounge clusters rather than one big seating block to create natural conversation pods.
  • Map traffic flow before you place a single piece of furniture; the path is the design.

Start With Density, Not Furniture

Before you place a single table, you need to know how many bodies the room can actually hold at the energy level you want. Square footage per guest is the lever that controls everything downstream—sightlines, noise, how fast the bar lines form, whether the room reads as buzzy or oversold.

Here is the working math we use for standing cocktail receptions:

  • 8 sq ft per guest — relaxed and roomy. Good for high-touch VIP receptions and clients who want guests to linger.
  • 6 sq ft per guest — the sweet spot for most brand and corporate receptions. Lively without feeling crammed.
  • 5 sq ft per guest — deliberately dense. Use it when you want a packed, high-energy room and you have controlled the guest count.

Then subtract. Bars, lounge clusters, buffet or station footprints, DJ or stage areas, and a hard no-go perimeter around emergency exits all eat into usable floor. A 4,000 square foot loft does not host 660 people at 6 sq ft each—after you carve out the fixed elements you are realistically looking at 400 to 450 before the room starts to fight you. Density is the first decision, and almost every layout mistake traces back to skipping it.

Map the Traffic Flow First

The single biggest predictor of whether a reception feels good is how guests move through it. People arrive at the entrance, and within about fifteen feet they make a decision: drift left, drift right, or stall. Your layout makes that decision for them.

Walk the room as a guest would before you place anything:

  • Decompression zone. Keep the first 8 to 10 feet past the entrance clear. Guests need a beat to orient before they hit furniture or a line.
  • The primary loop. Design one obvious circulation path that pulls guests in a loop through the space and back—not a dead-end they have to reverse out of.
  • Pinch points. Doorways, columns, and the gap between a bar and a wall are where crowds clot. Keep at least 5 to 6 feet of clearance through any path two people will pass in opposite directions.

A quick test: trace the route from the door to the farthest bar with your finger on the floor plan. If that path is a straight clear shot, guests will pool at the front of the room. If it bends around a lounge cluster and past a cocktail table or two, you have designed movement into the space. The path is the design.

Bar Placement Is the Whole Game

Bars are gravity wells. Wherever you put them is where the crowd goes, so bar placement is the most powerful tool you have for shaping the room. Three rules carry most of the weight.

Never put the bar at the entrance. A bar by the door creates an instant bottleneck—arriving guests stack up, the line spills toward the street, and the back of the room stays empty all night. Push the primary bar to the far third of the space so guests have to walk through the room to reach it, distributing the crowd as they go.

Never put a bar in a corner. A corner bar can only be approached from a 90-degree arc, which doubles the apparent line and wastes two walls of service frontage. Pull the bar off the wall when you can—an island bar serviced from two sides moves nearly twice the volume of a back-wall bar in the same footprint.

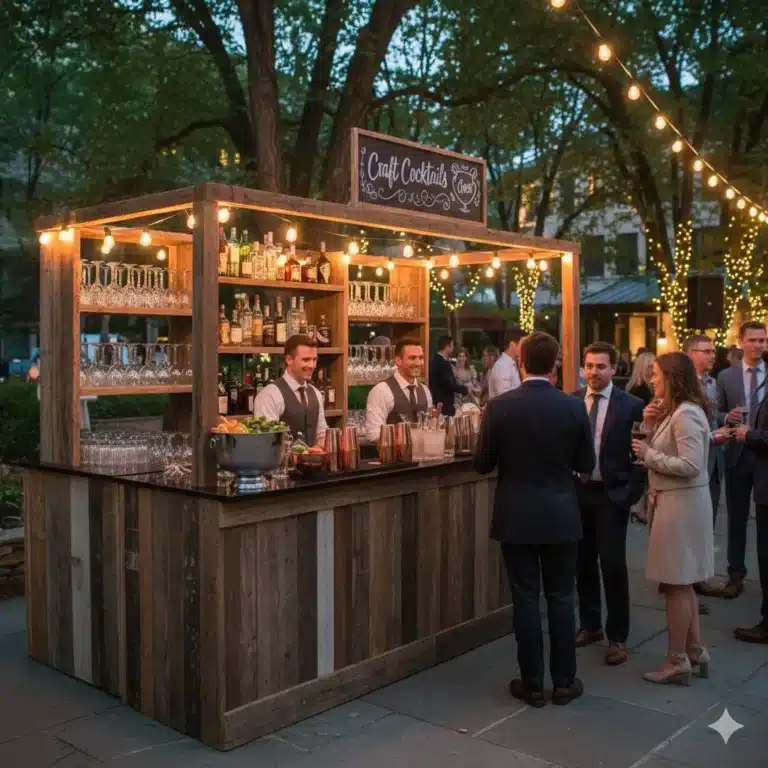
Match bar count to headcount. Plan one bar station per 75 to 100 guests for a standard reception, and tighten that to one per 50 if you are serving a heavy first-30-minutes arrival or a champagne-on-entry moment. For larger rooms, two smaller bars on opposite ends almost always beat one long bar—they split the crowd and give the floor two centers of gravity. Our custom event bar rentals can be configured as islands, back-bars, or branded service points depending on how you need the crowd to move.

Cocktail Tables: Circulation Tools, Not Seating

The most common cocktail-table mistake is treating them like furniture to fill empty space. They are not décor—they are tiny social anchors that decide where conversations form. A well-placed high-top gives a group of three or four somewhere to set their drinks and settle, which keeps them out of the circulation path and pulls them deeper into the room.

How to place them:

  • Scatter, don’t line up. A grid of high-tops reads like a cafeteria. Stagger them in loose clusters of two or three so the room feels organic.
  • Pull guests toward the back. Weight your tables toward the far half of the room to counteract the natural tendency to cluster near the entrance.
  • One table per 8 to 12 guests. Enough to give people a landing spot, not so many that you choke the floor. Leave at least 4 feet between tables for passing.
  • Mix heights. Standing-height tables for circulation, a few seated-height ones near lounge zones for guests who want to settle in.

Our cocktail table rentals come in a range of heights and finishes, and the right mix does real work—it is the difference between a room where everyone hugs the walls and one where the center is full.

Build Lounge Clusters, Not One Big Seating Block

Lounge furniture is where receptions get their texture. A sofa, a pair of armchairs, and a low table create an instant conversation pod—a place for guests to sit, a visual destination, and a way to break up an otherwise flat floor plan. The mistake is consolidating all the soft seating into one big lounge in the corner.

Instead, build two or three smaller clusters distributed around the room. Each one becomes its own gravity well, and together they string guests across the whole floor rather than letting half the space go cold. A working cluster is usually a lounge sofa or loveseat, one or two accent chairs, and a cocktail or coffee table to anchor the group.

Placement principles:

  • Anchor the corners and dead zones. Lounge clusters are perfect for the parts of the room a bar or table can’t activate—deep corners, the area beneath a low ceiling, the awkward bay near a column.
  • Face seating inward. Arrange pieces so guests face each other, not the wall. A pod that opens toward the room invites people in.
  • Leave a clear approach. A lounge cluster guests have to squeeze into never gets used. Keep one open side facing the circulation path.
  • Budget the footprint. A three-piece cluster eats roughly 80 to 120 square feet once you account for the approach. Count it against your density math up front.

Layouts That Work for Corporate Receptions

Brand and corporate receptions add a layer most social events don’t: the room has a job. There is usually a program moment, a sponsor wall, a demo station, or a few minutes of remarks the layout has to accommodate without killing the flow. A few patterns we lean on for corporate events:

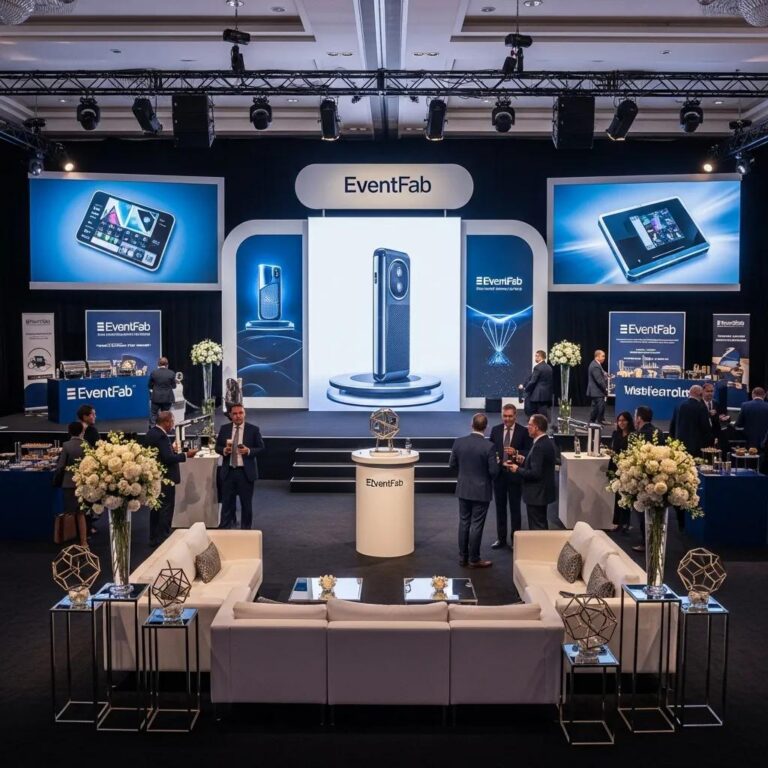
  • The reveal loop. Place the hero moment—product, sponsor wall, photo activation—at the far end so guests circulate past everything to reach it, then loop back toward the bars.
  • The remarks pocket. If there are speeches, leave a soft open area with a clear sightline to a small riser, ringed by lounge clusters guests can gather around when the program starts.
  • Station rhythm. Alternate bars and food or brand stations around the perimeter so no single point of interest overloads. Guests grazing the edges keep the center clear for movement.

The throughline is the same as every other section: decide how you want people to move, then place the heavy objects—bars, stations, lounges—to make that movement happen on its own.

A cocktail layout isn't about filling the floor. It's about deciding where you want the room to be loud—and putting the bar somewhere else.

Event Fab Team

Serving NY, CT, MA & RI

We design and outfit cocktail receptions across New York, Connecticut, Massachusetts, and Rhode Island—from raw lofts in Brooklyn and Manhattan gallery spaces to corporate atriums in Stamford and waterfront venues in Boston and Providence. Every room has its own quirks—columns, low ceilings, awkward entries—and we lay out the furniture and bars to make those quirks work for the flow instead of against it.

Planning a cocktail reception?

Tell us the venue, the headcount, and the energy you're after. We'll lay out the room—bars, cocktail tables, and lounge clusters—so it flows from the first guest to the last.
Request a Quote

Cocktail Reception Layouts — Frequently Asked Questions

The questions brand and event teams ask us most when they're laying out a standing reception.
Contact Us

Tell Us About Your Project Or Event